
Register your interest
Be among the first to receive floor plans, pricing and preview dates as soon as the developer releases them.
Thank you!
The developer's sales team will be in contact with you soon with the latest updates on Chencharu Central Residences.
You'd already registered with this email, so we've kept your place.
Why register your interest?
Because Chencharu Central Residences puts everyday life right downstairs, at the heart of a brand-new township, a short sheltered walk from the MRT. Here's what's drawing people in:
An integrated development
More than a name
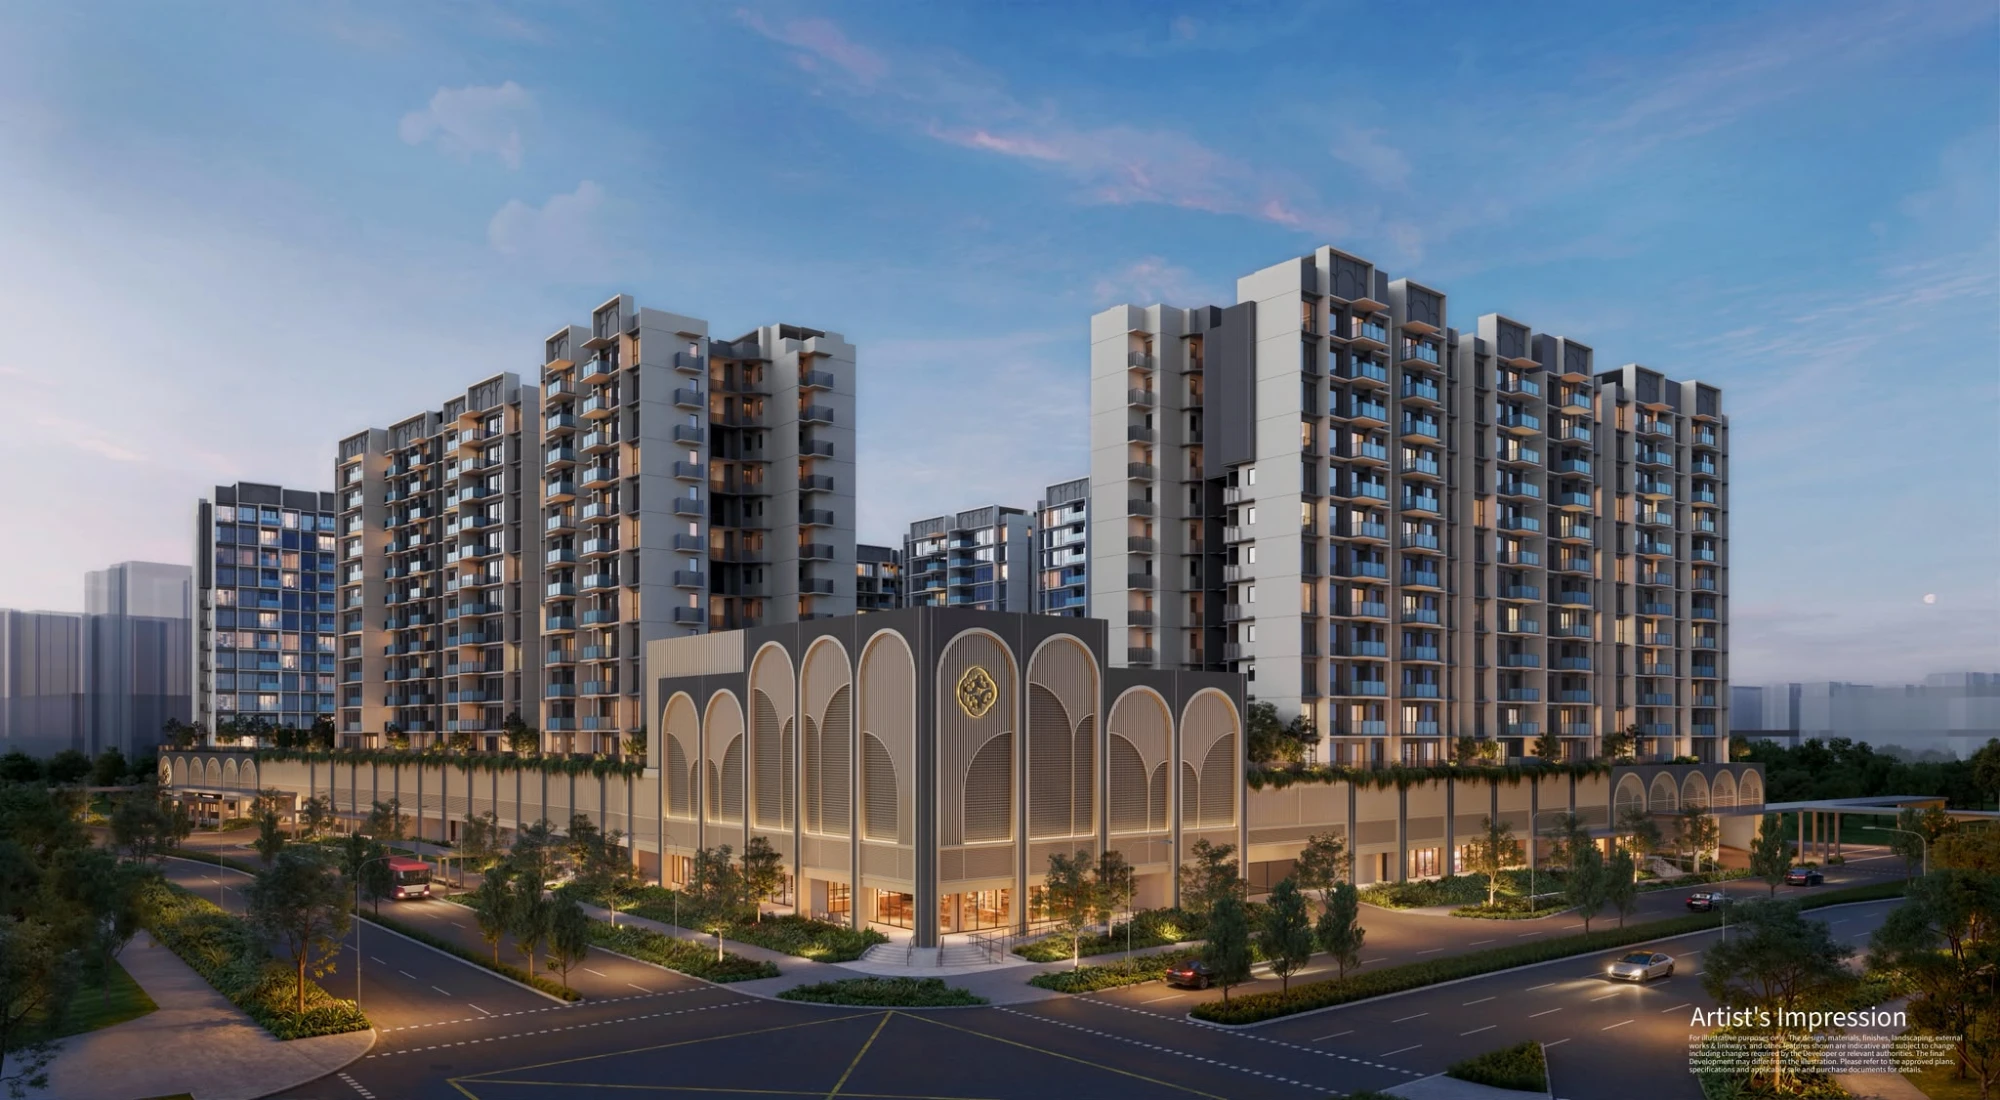
At Chencharu Central Residences, CCR represents a new Central lifestyle, a Connected community and a Refined way of living in the North. Its 875 homes sit above a retail mall, a 40-stall hawker centre and an air-conditioned bus interchange.
Groceries, a familiar hawker meal and the commute to work or school are all downstairs, which leaves more time for what matters.
Everything you need, downstairs
The podium and one basement level hold the everyday amenities that residents and the neighbourhood rely on, all under one roof.
Retail mall
Supermarket, retail and F&B space across the podium and basement level.
Hawker centre
About 3,400 sqm with around 720 seats, serving residents and the wider Yishun community.
Air-conditioned bus interchange
An indoor, air-conditioned concourse directly below the homes.
At the heart of Chencharu
Chencharu is a new housing area within Yishun town, planned for around 10,000 new homes by 2040. CCR sits on the community avenue, the main east-west route linking a new park to the existing neighbourhood park near Khatib MRT.
Khatib MRT, under 500m
A fully sheltered walk to Khatib (NS14) on the North-South Line once the development is complete.
Orchard in about 24 minutes
Eight direct stops on the North-South Line, with no transfers.
Expressway access
Among the closest points in Khatib and Yishun to the SLE, with easy links to the TPE and CTE.
Future North-South Corridor
A 21.5 km corridor to the city centre, in phases from 2029 to 2031, cutting bus journeys by up to 30 minutes.
Eat. Play. Live.
More than 50 facilities on a landscaped deck, from a grand pool and bath house to an air-conditioned racquet hall.
Hawker centre downstairs
40 stalls with about 720 seats, plus cafés and restaurants in the mall.
Banquet & private dining
Private dining rooms for family celebrations and dinner parties.
Cooking class kitchen
A show kitchen for classes, cook-offs and get-togethers.
The Agora Piazza
An open-air gathering space at the centre of the Colonnade.
7 function rooms
Three family rooms with pantry and TV, two flexible rooms, a co-working lounge and private dining.
Karaoke & movie room
Big-screen movie nights and karaoke sessions with sofa seating for friends.
Indoor racquet hall
Air-conditioned badminton courts. Play rain or shine.
Padel & pickleball
A 20 × 10m padel court on the upper deck, plus pickleball courts.
HYROX-ready gym
HYROX training equipment, cardio and cross trainers, with garden views.
The Pit
A sheltered outdoor boxing ring with sandbags for bag work.
Yoga & dance studio
Full mirror walls and wall-mounted stretch racks.
Great pool & family pool
Swimming laps or a lazy afternoon on the landscaped deck.
Kids' playgrounds
One wet with six water-play features and one dry with two play structures.
Family games corner
Putting green, half basketball court and a nostalgic floor game.
Bath house
A warm plunge for six, open to the sky, and two air-conditioned cold plunges.
Spa & cascade pools
Aroma pool, spa pool and cascade pool for unwinding.
Pavilions & BBQ
Garden pavilions throughout the deck for barbecues and gatherings.
Pet corner
A shallow pet pool, a pavilion with wash bay and a dedicated pets garden.
Supermarket & bus interchange
Errands and the daily commute are taken care of downstairs.
Nature nearby
Khatib Bongsu park connector and Lower Seletar Reservoir, about a 13-minute walk.
Unit mix
875 homes from 2 to 5 bedrooms, suiting first-time buyers through to multi-generational families.
| Type | Size (sqft) | Units |
|---|---|---|
| 2 Bedroom · 228 units (26.1%) | ||
| 2 Bedroom | 527 | 36 |
| 2 Bedroom Premium | 603 | 108 |
| 2 Bedroom Premium + Study | 657 – 678 | 84 |
| 3 Bedroom · 395 units (45.1%) | ||
| 3 Bedroom | 807 | 119 |
| 3 Bedroom Premium | 797 – 872 | 192 |
| 3 Bedroom + Study | 893 – 958 | 84 |
| 4 Bedroom · 180 units (20.6%) | ||
| 4 Bedroom | 980 – 1,044 | 72 |
| 4 Bedroom + Study | 1,076 – 1,194 | 108 |
| 5 Bedroom · 72 units (8.2%) | ||
| 5 Bedroom | 1,270 – 1,389 | 72 |
| Total | 875 | |
Development details
- Project name
- Chencharu Central Residences
- Developer
- Gamuda Land, Evia Real Estate, Master Contract Services and Ho Lee Group
- Address
- Chencharu Close (District 27)
- Tenure
- 99-year leasehold
- Total units
- 875 residential units in 11 blocks of 12 storeys
- Site area
- Approx. 29,450 sqm / 317,000 sqft
- Description
- Integrated development with residences, retail mall, hawker centre and air-conditioned bus interchange
- Architect
- P&T Consultants Pte Ltd
- Landscape
- Tinderbox
- Interior designer
- Index Design
Be first in line
Register now and the developer's sales team will reach out as soon as floor plans, pricing and preview dates are released.
Register your interest